Premium Residential Interiors · Delhi NCR
Home Interior Design Delhi NCR for Beautiful, Functional Living
Create a home that feels beautiful, comfortable and genuinely practical. Interior A to Z plans home interior design in Delhi NCR for 2BHK, 3BHK and 4BHK apartments, builder floors, villas and independent houses.
From thoughtful space planning and modular kitchens to customized wardrobes, lighting, furniture and turnkey execution, every detail is considered around your lifestyle and property.
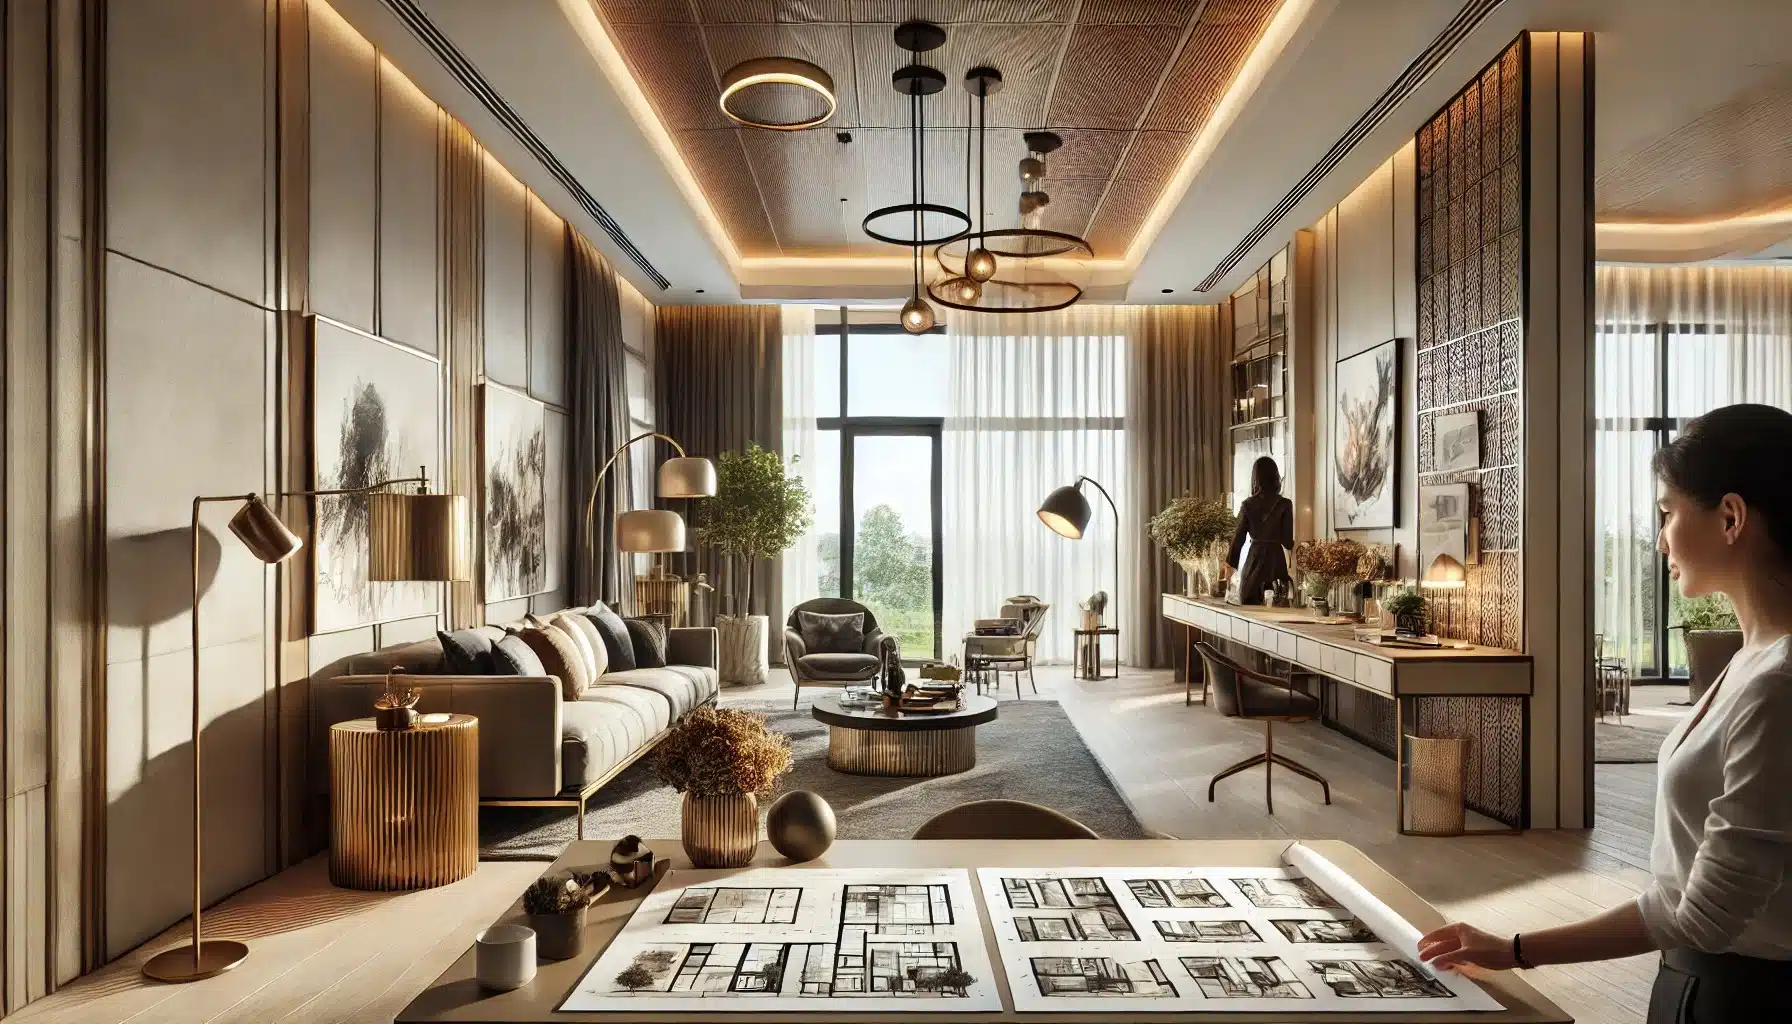
The Interior A to Z Approach
Interior Design Should Make Everyday Life Easier
A well-designed home is more than an attractive collection of rooms. It should support the way you move, cook, relax, work and spend time with your family.
Good home interior design brings together furniture proportions, storage, lighting, circulation, materials and visual character. Each decision should contribute to a home that feels connected and works smoothly in everyday life.
- Layouts planned around actual room dimensions
- Storage designed for household requirements
- Coordinated colours, materials and finishes
- Lighting planned for comfort and functionality
- Design and execution scope discussed clearly
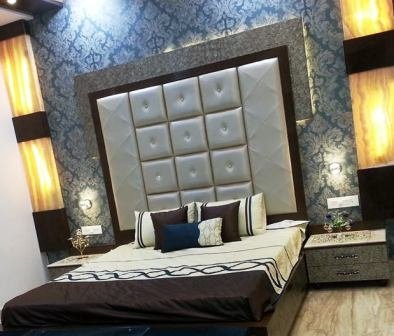
Complete Home Interiors
One Design Language Across Every Room
From the entrance to the bedroom, your home should feel thoughtfully connected. Plan individual rooms or bring the complete interior together through one coordinated design direction.
Living Room Design
Plan comfortable seating, TV units, feature walls, display storage, furniture and layered lighting.

Modular Kitchen Design
Improve kitchen workflow with practical layouts, organized cabinets, countertops and appliance planning.
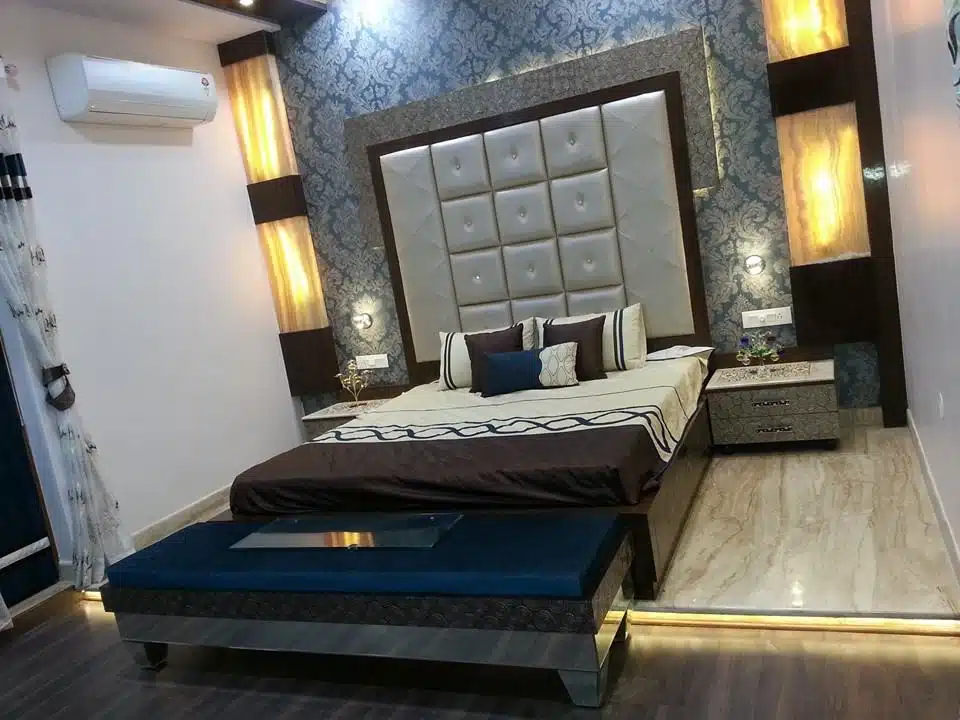
Bedroom Interiors
Create restful bedrooms with considered bed walls, wardrobes, bedside storage and ambient lighting.
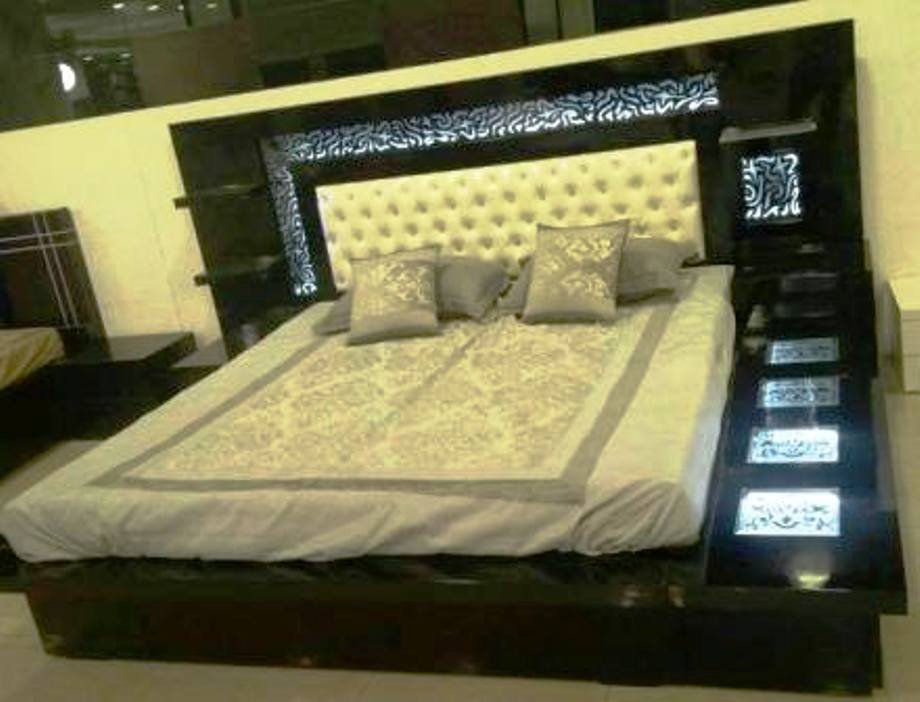
Wardrobes & Storage
Make better use of available space with customized wardrobes, cabinets, dressing units and concealed storage.
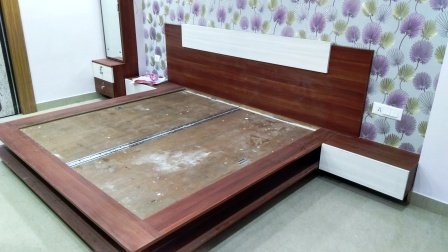
Furniture & Lighting
Coordinate furniture proportions, task lighting, accent lighting and finishes for a cohesive home.
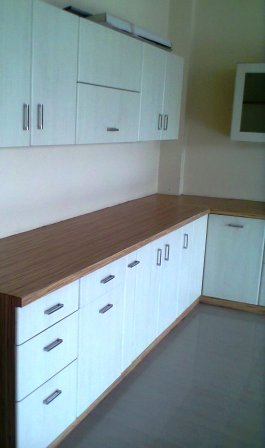
Turnkey Home Interiors
Bring design planning, materials, furniture, installation and execution coordination into an agreed project scope.
Explore by Property Type
Find the Interior Design That Fits Your Home
Every property has different space, storage and lifestyle requirements. The design should begin with the actual home rather than a fixed template.
2BHK Home Interiors
Efficient storage, comfortable circulation, practical kitchen planning and well-organized bedrooms for compact family homes.
3BHK Home Interiors
Balanced planning for living, dining, bedrooms, kitchen, wardrobes and shared family spaces.
4BHK Home Interiors
Detailed room-by-room planning, premium finishes, custom furniture and coordinated storage for larger homes.
Villa Interior Design
Architecture-led interiors for spacious properties, multi-level homes and independent luxury residences.
Builder Floor Interiors
Furniture, lighting, storage and room planning tailored to independent floors and their architectural layouts.
Independent House Interiors
Complete planning for homes where staircases, room connections, family spaces and storage need to work together.
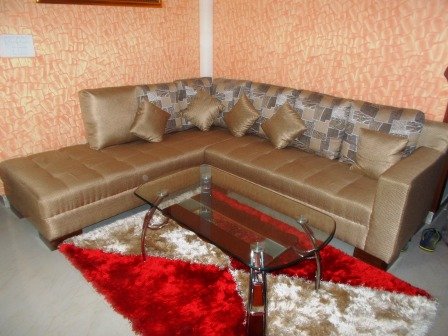
Smart Space Planning
Make Every Corner of Your Home Work Better
Space planning is one of the most important parts of residential interior design. Furniture that is too large, poorly placed storage or insufficient lighting can make even a spacious room feel difficult to use.
A practical layout considers room dimensions, walking space, natural light, electrical points, furniture requirements and the everyday activities of the household.
- Measure rooms before finalizing furniture sizes
- Maintain comfortable movement around furniture
- Use vertical and concealed storage where suitable
- Plan kitchen work zones and appliance positions
- Combine ambient, task and accent lighting
Materials & Finishes
Choose Materials for Appearance, Durability and Maintenance
Material selection influences the look, performance and long-term maintenance of your home. Compare specifications and suitability before finalizing finishes.
Laminates & Veneers
Consider colour, texture, finish, cleaning requirements and the intended application when selecting decorative surfaces.
Boards & Hardware
Discuss board specifications, edge finishing, hinges, channels and hardware quality for kitchens and wardrobes.
Lighting, Paint & Flooring
Coordinate wall colours, flooring, ceiling details and lighting temperature to create a balanced interior.
Our Design Process
From Empty Space to a Home That Feels Yours
A clear process helps keep design decisions, material choices and execution aligned from the initial discussion to final installation.
Consultation
Understand your property, lifestyle, preferred style and priorities.
Site Assessment
Review dimensions, site conditions and functional requirements.
Space Planning
Plan rooms, furniture, circulation, storage and practical layouts.
Design & Materials
Develop the visual direction and discuss specifications and finishes.
Execution
Coordinate the agreed fabrication, installation and finishing scope.
Delhi NCR Expertise
Home Interior Design Across Delhi, Gurgaon and Noida
Interior A to Z serves residential interior design projects across Delhi NCR. Discuss your property location and project requirements to understand the appropriate design and execution scope.
01 · DELHI
Home Interiors in Delhi
Residential interiors for apartments, builder floors, independent houses and premium homes across Delhi and South Delhi.
Explore Delhi Interior Design →02 · GURGAON
Home Interiors in Gurgaon
Apartment, builder-floor and villa interiors planned around modern residential lifestyles, storage and practical use.
Explore Interior A to Z →03 · NOIDA
Home Interiors in Noida
Residential design, modular kitchens, wardrobes and coordinated interiors for homes across Noida and Greater Noida.
Explore Noida Interior Design →Plan Your Investment
How Much Does Home Interior Design Cost in Delhi NCR?
The cost of home interior design in Delhi NCR depends on the size of the property, number of rooms, kitchen and wardrobe requirements, furniture, materials, lighting, civil work and execution scope.
A design-only project, a room-by-room upgrade and a complete turnkey interior project involve different deliverables. A project-specific quotation based on measurements and material specifications is more useful than relying on a generic per-square-foot figure.
Prepare a list of rooms, storage needs, kitchen requirements, preferred materials and essential furniture. This makes the initial project discussion more productive.

Before You Begin
What to Discuss With Your Home Interior Designer
A clear brief helps establish the right design direction and reduces confusion when comparing project scopes and quotations.
Your Property & Lifestyle
- Property location and type
- Apartment or home size
- Number of bedrooms
- Family and lifestyle requirements
- Work-from-home and study needs
- Storage and kitchen requirements
Your Design & Project Scope
- Preferred interior style
- Preferred materials and colours
- Approximate project budget
- Expected project timeline
- Design-only or turnkey requirement
- Furniture, lighting and renovation needs
Frequently Asked Questions
Home Interior Design Delhi NCR FAQs
Answers to common questions about residential interior design, services, project planning and locations.
How much does home interior design cost in Delhi NCR?
The cost depends on property size, number of rooms, materials, customization, furniture, kitchen and wardrobe scope, lighting and execution requirements. A project-specific quotation based on measurements and agreed specifications is the most reliable way to understand the investment.
Do you provide home interior design in Gurgaon and Noida?
Yes. Interior A to Z provides residential interior design services across Delhi NCR, including Delhi, Gurgaon and Noida. Project requirements and availability can be discussed with the team.
What is included in complete home interior design?
Depending on the agreed scope, complete home interiors can include space planning, modular kitchens, wardrobes, bedrooms, living rooms, lighting, false ceilings, furniture, storage, material selection and execution coordination.
Can you design a 2BHK, 3BHK or 4BHK home?
Yes. Home interior design can be planned for 2BHK, 3BHK and 4BHK apartments, builder floors, villas and independent homes. The layout and specifications should be tailored to the actual property.
Can I hire an interior designer for only one room?
Individual spaces such as a living room, bedroom, kitchen or wardrobe can be planned separately when that matches the project requirements. The scope should be clarified before work begins.
Do you provide modular kitchen and wardrobe design?
Yes. Modular kitchens and customized wardrobes can be included in a residential interior project. Layout, storage, finishes, hardware and specifications should be finalized according to the available space and household requirements.
Do you provide turnkey home interior services?
Turnkey interior execution can be discussed as part of the project. The exact inclusions, responsibilities, materials, installation work and project milestones should be agreed in writing.
How do I start my home interior project?
Share your property location, property type, approximate size, room requirements, preferred style and budget direction. The design team can then discuss the suitable next steps.
Start Your Project · Interior A to Z
Let’s Create a Home That Looks Good and Lives Even Better
Tell us where your home is, whether it is a 2BHK, 3BHK, 4BHK, villa or builder floor, and what you want to improve. Start with a consultation and build the right interior scope around your home.
Explore More
Related Interior Design Resources
Explore more residential interior design information from Interior A to Z.